
Reflections on the Focus and Purpose of the Oakmont 2030 Process
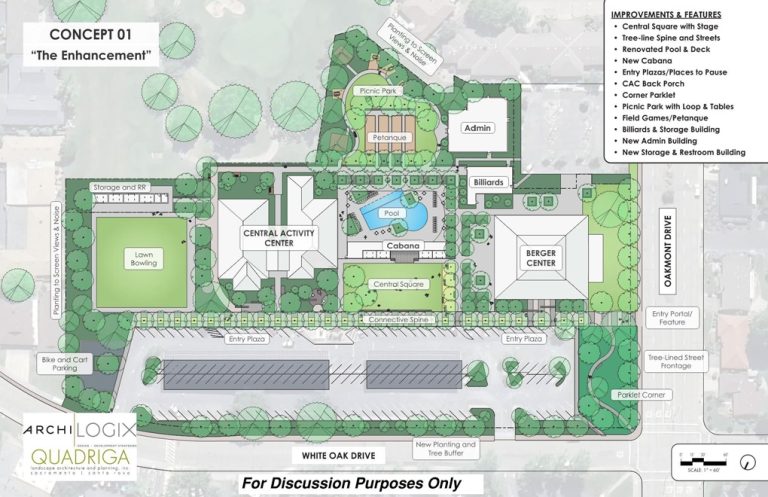
What was chosen as the focus of Central Area redevelopment efforts is those items (Mitch Conner’s enumerated “14 projects”) that are facilities in the Central Area and that anchor the three models submitted by Archilogix for member reaction.
The nearly exclusive focus on the Central Area as the follow-on to Oakmont 2030 should be no surprise. Oakmont 2030 started there. It identified the Central Area as its entire focus and purpose.
The extant 2030 webpage on OakmontVillage.com clearly demonstrates that the original intended purpose of 2030 — from the outset — was redevelopment of the Central Area:
“The Central Complex is a hub of activity, but most residents go there for a specific purpose like a class, workout session or game of cards and then leave. Past development efforts did little to conceptualize Oakmont as a ‘village’ with a central magnet that includes green space, walking trails, benches and places for people to meet and socialize.
The focus of Oakmont 2030 is to create a common vision among residents about what the Central area could provide and what opportunities could be created that would make Oakmont an even more livable and sustainable community and to understand the space needs of future generations so that Oakmont will continue to attract new homebuyers through the coming decades.” (Oakmont 2030 – Join The Conversation)
This documented history and purpose is in the larger context of a decade of development efforts (e.g. an administrative office building or wing of the CAC on the greensward; Berger remodel; Berger II, etc.) to redevelop Central Area facilities, all of which failed or stalled due to insufficient community support or community opposition. So instead of focusing on individual facilities, and instead of using Board and Committee initiatives as the vehicle for development decisions, the adopted 2030 process instead focused on a grand programme – redevelopment of the entire Central Area as a ‘town green’ or ‘village square’ – that would nevertheless be grounded in in the central purpose of renovating existing and providing new facilities (the “14 projects”).
Oakmont 2030 involved a not insignificant number of participants in idea generation as a means of building community commitment to Central Area redevelopment. But all idea generation activity was inserted conceptually into the “Project Oversight Process” that the Board had adopted as policy (see the Resolution to Finalize Project Oversight Process Documentation, March 9, 2022). The stage of the process at which member involvement was confined was Phase 2: Generate Possibilities. All decision-making phases of the process remain the province of the Board by policy (see ‘Member/People Power’ vs. ‘Board Power’, March 13, 2024).
As a result, continuing calls for a comprehensive community survey could be set aside as not consistent with the Board’s adopted policy, although it was frequently suggested that member voting might be appropriate in the future once the Board completed its process and decision-making. In that regard it is interesting that in the original planned AIA Oakmont 2030 project, “Phase Two: Outreach & Data Collection” was to be accomplished by AIA conducting “a 6-week outreach campaign consisting of a community-wide survey” and that a planned “Phase 3: Community Workshop” would then be used “to collect information on community aspirations and values” which, “in combination with the survey findings, will inform the team’s work.” (see How will this work?)
Thus it can be fairly and accurately concluded that the genesis of the ‘village central square’ vision of the three Archilogix models – “a central magnet that includes green space, walking trails, benches and places for people to meet and socialize” – was not the input of the approximately 600 participants in the various year-long phases of 2030, or even from the later input of the user groups. Rather, the end-product conceptual vision was already designed at the outset, and 2030 as revised was developed as the process to actively involve a sufficient volume of residents to create member support for that vision. Except for the specific facility details – drawn largely from the input of the intentionally self-interested existing facility “user groups” – the concepts underlying the three Archilogix ‘village square’ models including especially the comprehensive #3 “A Walk in the Park” could likely have been rendered architecturally before Oakmont 2030 even began.

Indeed, OVA’s community planner, long-time architect, and Archilogix principal Mitch Conner explained in at least one user group meeting that I attended and also, I believe, in a town hall, that he lives on the Windsor town green and has long personally envisioned developing the Central Area into an Oakmont town green.
The many Oakmont 2030 idea products unrelated to Central Area facility redevelopment were not the purpose of the process. From a critical perspective, the prospects for 2030 idea products unrelated to Central Area facility development were purposefully dangled ‘shiny things’ meant primarily to attract a large number of Oakmonters to a process of generating ideas for Oakmont’s future. From the universe of those ideas then could be plucked the ’14 projects’ that are the core of the proposed Central Area models. In the nature of things, those who participated in the process of generating the ideas could be expected to be inclined to support the ultimate project, which would be understood by them and presented to the community at large as the product of their efforts and fulfillment of residents’ expressed wishes.
From a more charitable perspective, they were an intentional and in many cases quite valuable and productive expansion of a process meant to generate ideas anyway, so why not generate, capture, evaluate and develop as many ideas as possible in addition to those related to the primary objective – the development of Central Area facilities.
Either way, based on OVA’s own original statement of its intentions, a finally-successful Central Area development policy commitment (Master Plan), achieved by virtue of having created widespread popular support for a conceptual village square, was the stated purpose of Oakmont 2030. Involving large numbers of residents in generating ideas beyond those directly supporting development of Central Area facilities was an intentional by-product bonus.


Since attending my first 2030 Conversation, my ‘spidey’ senses told me something was off.
This line from Don’s excellent and comprehensive analysis is key:
“the end-product conceptual vision was already designed at the outset, and 2030 as revised was developed as the process to actively involve a sufficient volume of residents to create member support for that vision.”
Marketing 101: the need to spend tens of thousands of dollars on the “conversational” consultant Sarah Lightfoot as well as the consultant/architect Mitch Conner from ArchiLOGIX was key to the 2030 overarching project planning.
No need for a pesky community-wide quantifiable written survey when they could frame the message and guarantee the results:
An expansive and expensive “Master Plan” now called A WALK IN THE PARK. Even years later the community has never been presented with cost estimates. No independent financial analysis was ever conducted.
Because the 2030 Steering Committee only wanted us to see the bright shiny objects and not the cost to our pocket-books.
That’s not community planning — that’s marketing. No wonder so many residents feel unheard.